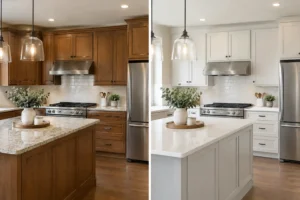
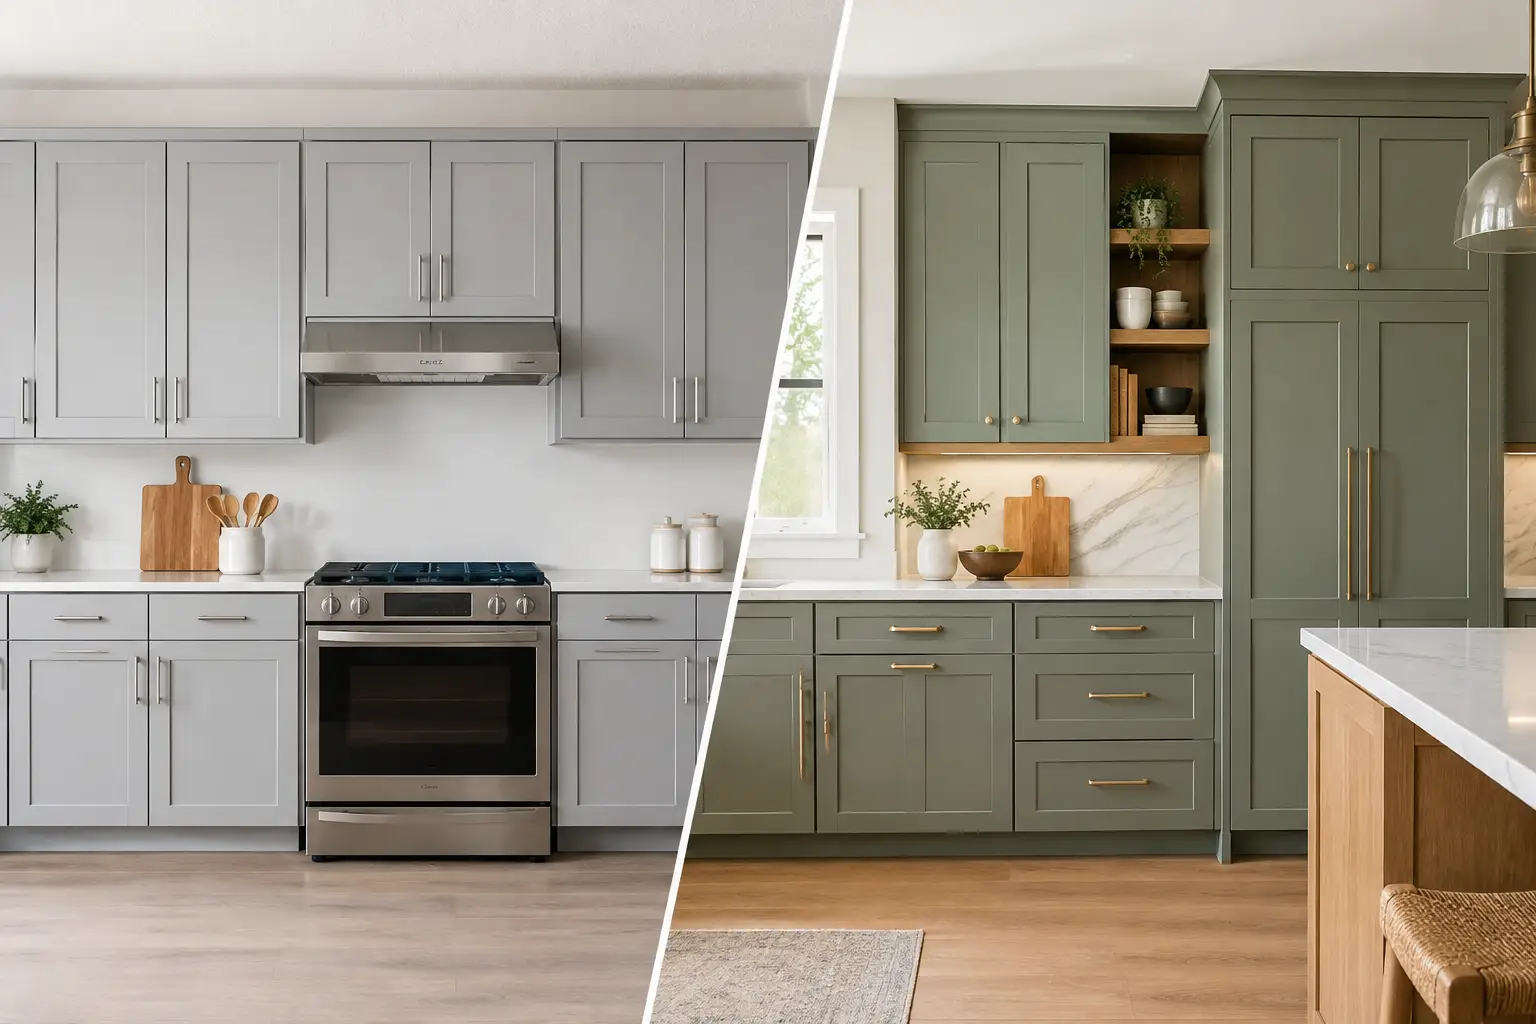

A cabinet choice can shape nearly every other decision in a kitchen remodel. It affects the layout, countertop measurements, appliance placement, project schedule, and a major portion of the budget. When homeowners weigh prefab versus custom cabinets, the best option is rarely about choosing the more expensive product. It is about choosing cabinetry that fits the home, the household, and the scope of the renovation.
For many Sacramento homeowners, prefab cabinets offer a practical, attractive solution for a straightforward kitchen update. Custom cabinets make more sense when the room has difficult dimensions, storage needs are specific, or the goal is a fully personalized layout. Knowing where each option works best can help you plan with confidence before construction begins.
Prefab Versus Custom Cabinets: The Main Difference
Prefab cabinets, sometimes called stock or ready-made cabinets, are built in standard sizes and sold in a set range of styles, finishes, and configurations. A homeowner may choose from common cabinet widths, heights, door profiles, and colors, then combine those pieces to create a functional kitchen layout. Some prefab lines are available quickly, while others are ordered and assembled for the project.
Custom cabinets are built to the measurements and design requirements of a specific kitchen. The cabinetmaker can adjust widths, depths, heights, finishes, door styles, interior storage, and details around windows, corners, appliances, and uneven walls. Rather than fitting the room to standard boxes, the cabinets are made to fit the room.
There is also a middle ground: semi-custom cabinetry. These cabinets start with standard construction but offer more choices in sizing, finishes, and features than basic prefab products. For homeowners who need a few adjustments without a fully custom build, this can be a sensible option.
Cost: Start With the Whole Project Budget
Prefab cabinets generally cost less upfront because they are produced in larger quantities and built around standard dimensions. That can leave more room in the budget for countertops, new flooring, lighting, backsplash tile, or upgraded appliances. For a kitchen with a simple footprint and typical cabinet sizes, this value can be hard to beat.
Custom cabinetry costs more because it involves design time, specialized labor, materials, and fabrication for a single project. That higher price can be worthwhile when standard cabinets would require numerous fillers, awkward gaps, or compromises in the layout. A cabinet that is made correctly for a narrow wall or unusual corner may improve daily use of the kitchen for years.
The cabinet price alone does not tell the complete story. Installation, demolition, wall repairs, plumbing changes, electrical work, countertops, and finish work all affect the final investment. A lower-cost cabinet option can become less economical if the layout requires extensive workarounds. On the other hand, custom cabinets may not be necessary in a clean, rectangular kitchen where standard sizes fit well.
A dependable remodeling plan looks at the full scope early. This helps prevent a cabinet selection from creating unexpected costs later in the project.
Fit and Storage Often Decide the Issue
Older Sacramento homes can have walls that are not perfectly square, floors that have settled, soffits, narrow openings, or limited kitchen footprints. These conditions do not automatically require custom cabinets, but they should be considered before ordering anything.
Prefab cabinets can work very well in kitchens with standard wall runs and enough room to use common cabinet widths. Professional installation and carefully sized filler panels can produce a clean, finished appearance. The key is designing the layout around the available cabinet sizes instead of forcing cabinets into a space that does not support them.
Custom cabinets offer a clear advantage where every inch matters. A shallow pantry beside a refrigerator, a cabinet built around a window, deep drawers for cookware, or a storage solution under an unusual countertop can make the room far more useful. Custom work can also reduce wasted space at the ends of cabinet runs and in corners.
Think about how your family uses the kitchen, not just how it looks in a showroom. If you cook frequently, store large serving pieces, need accessible drawers, or want a dedicated space for small appliances, interior organization may matter as much as the exterior finish. Pull-out shelves, trash pullouts, tray dividers, drawer inserts, and appliance garages may be available in both prefab and custom lines, but custom construction gives you more freedom to tailor their size and placement.
Style and Finish Choices
Prefab cabinets have come a long way. Many product lines offer popular looks such as shaker doors, slab fronts, white and gray finishes, natural wood tones, and soft-close hardware. For a homeowner seeking a clean, current kitchen without highly specific design requests, there are often plenty of good choices.
The limitation is selection. If you want an exact paint color, a particular wood species, a unique door profile, or cabinets that match existing built-ins elsewhere in the home, a standard line may not offer it. Even when a close match is available, it may not be exact.
Custom cabinets give homeowners more control over the final appearance. They can be designed to fit a traditional, transitional, or modern home without relying on a preset catalog. This is especially useful in whole-home renovations where the kitchen needs to coordinate with bathroom vanities, laundry room storage, a home office, or other built-in features.
That said, more choices can also make decisions harder. A clear plan for the room’s style, countertop, flooring, paint, and hardware keeps the process focused. The goal is not to select every possible upgrade. It is to create a kitchen that feels right for the home and remains practical to maintain.
Timeline: Availability Is Only One Part of Scheduling
Prefab cabinets usually have a shorter lead time than custom cabinets, particularly when the selected line is in stock. That can help keep a contained kitchen remodel moving. However, availability can vary by supplier, finish, cabinet type, and current demand. Ordering early and confirming every item before demolition helps protect the schedule.
Custom cabinets require design approval, shop drawings, material ordering, fabrication, finishing, delivery, and installation. The process takes longer, but it also allows more time to resolve details before the cabinets arrive. Measurements should be taken after key framing, drywall, and layout decisions are complete so the finished cabinets fit as intended.
Neither option eliminates the need for coordination. Cabinet installation must happen at the right stage, followed by countertop templating and fabrication. Plumbing fixtures, appliances, electrical locations, flooring transitions, and backsplash work all need to align with the cabinet plan. An experienced contractor manages these connected steps so one decision does not hold up the rest of the job.
Construction Quality: Look Beyond the Door Style
Whether cabinets are prefab or custom, homeowners should ask about the construction behind the doors. Cabinet boxes, drawer construction, hardware, shelf thickness, finishes, and installation quality all affect long-term performance.
Plywood box construction is often valued for strength and moisture resistance, while some cabinet lines use particleboard or furniture board in portions of the cabinet. Neither label alone tells you everything about quality, but the materials should match the demands of the space and the expected level of use. Kitchens experience heat, moisture, spills, and daily wear, so durable components matter.
Drawers deserve particular attention. Full-extension drawer glides make it easier to reach items at the back, and soft-close hardware can reduce wear from repeated closing. Hinges should be adjustable so doors can be aligned properly after installation. A well-installed cabinet, leveled and securely fastened to the wall, will perform better than a higher-priced product installed carelessly.
When Prefab Cabinets Are the Better Choice
Prefab cabinets are often the right fit when your kitchen has a fairly standard layout, your budget needs to stay controlled, and you are comfortable choosing from available styles and sizes. They are also a smart choice for rental-property updates, secondary kitchens, or homeowners who want a dependable improvement without waiting through a longer custom fabrication period.
The best prefab projects are not rushed. Careful measurements, a thoughtful layout, and quality installation still matter. A standard cabinet line can look polished and serve a family well when the room supports it.
When Custom Cabinets Are Worth It
Custom cabinets are worth considering when a kitchen has unusual dimensions, limited space, structural obstacles, or a layout that needs to work much harder for the family. They are also a strong choice for homeowners who have a specific finish or storage plan that standard cabinet lines cannot provide.
If the renovation includes removing walls, relocating appliances, building an addition, or reworking several rooms, custom cabinetry may help bring the larger plan together. It can create a more intentional result, especially when the kitchen is a central gathering space rather than simply a place to prepare meals.
DL Remodeling helps homeowners evaluate cabinet options as part of the complete remodeling scope, not as an isolated purchase. That approach keeps cabinet selection connected to the budget, construction schedule, finishes, and practical needs of the household.
The right cabinet decision should make everyday life easier. Before choosing, stand in the kitchen, picture how the room is used from morning through dinner, and let those real routines guide the plan.