
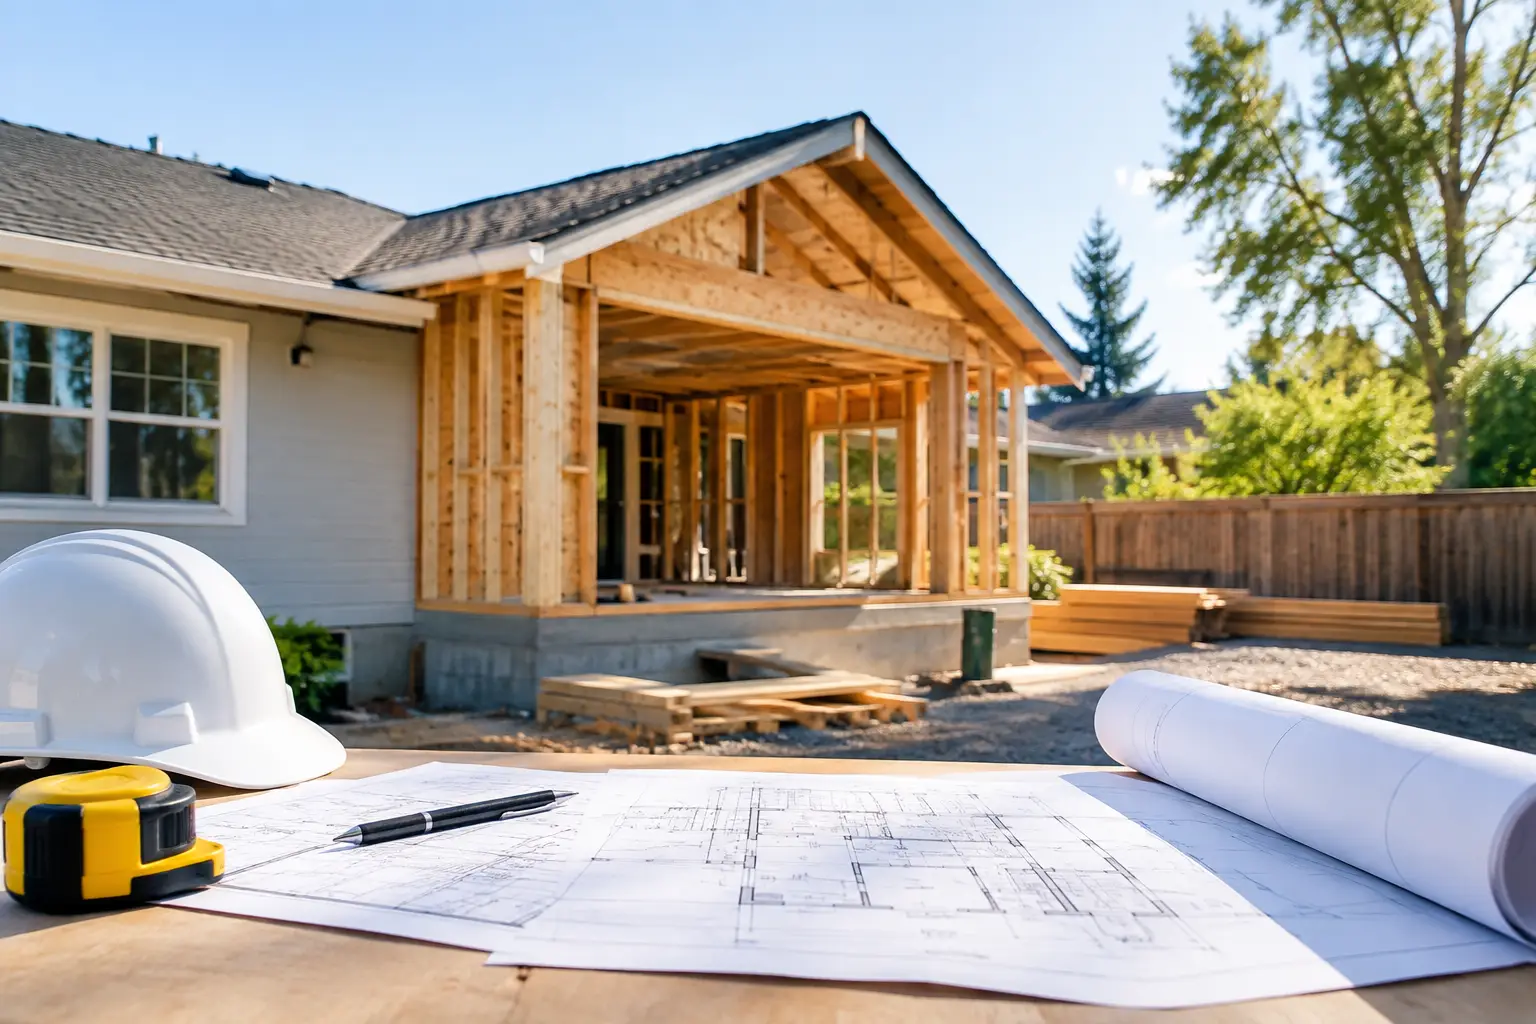

A new bedroom, larger kitchen, sunroom, or family-room expansion can make a home work better for years to come. But before ordering materials or setting a construction date, homeowners often ask: are permits needed for additions? In most cases, yes. A residential addition in Sacramento typically requires permits because it changes the home’s structure, footprint, electrical systems, plumbing, or mechanical equipment.
Permits can feel like another task standing between you and a finished space. In reality, they are a key part of building safely, protecting your investment, and avoiding problems when it is time to refinance or sell. The exact requirements depend on your property, scope of work, and local jurisdiction, so a clear plan from the beginning makes the process far less stressful.
Are Permits Needed for Additions? Usually, Yes
Most home additions require a building permit. This includes projects that add conditioned living area, such as a bedroom, bathroom, office, primary suite, or expanded kitchen. It also commonly includes garage conversions, second-story additions, enclosed patios, and major room expansions.
The reason is straightforward: additions affect more than appearance. They can change the load carried by walls and foundations, alter roof framing, add electrical demand, connect to plumbing lines, and affect fire safety and energy efficiency. Local building departments review plans to confirm the work meets current codes before construction moves forward.
A permit is not simply permission to start. It creates a documented record that the addition was reviewed and inspected. That record can matter when you sell your home, make an insurance claim, or need to show that a finished space is legal living area.
What Permits May Be Required for a Home Addition?
A full addition often involves more than one permit or approval. The building permit is usually the main permit, but the project may also need separate review for electrical, plumbing, mechanical, grading, or sewer work. The details vary by project and location.
For example, an addition with a new bathroom may require plumbing permits for supply and drain lines, electrical permits for outlets and lighting, and mechanical permits for heating and cooling changes. If the new space requires a larger electrical panel or a new HVAC unit, those upgrades must be included in the plans and inspected.
Planning approval may also be part of the process. Setbacks, lot coverage, height limits, easements, and zoning rules can affect where and how large an addition can be. A homeowner may have enough yard space visually, yet still be limited by required distances from property lines or utility easements.
In some neighborhoods, historic district rules, homeowners association requirements, or special environmental conditions can add another layer of review. An HOA approval does not replace a city or county permit, and a building permit does not replace HOA approval. Both may be needed.
Projects That Can Be Easy to Misjudge
Some projects look small from the outside but still need permits because of what happens behind the walls. Converting a garage into a living space is a common example. A finished garage may need insulation, fire separation, emergency exits, ventilation, electrical upgrades, and possibly plumbing. It can also affect required parking rules.
Enclosing a patio or building a sunroom can require permits even if the slab is already in place. Once the area becomes enclosed or conditioned, it may need to meet requirements for foundations, framing, windows, energy performance, and roof connections.
Removing a wall during a remodel is another project homeowners may underestimate. If the wall is load-bearing, structural plans and a permit are generally required. Even when a wall is not structural, moving electrical wiring, plumbing, or HVAC ducts can trigger permit requirements.
Detached structures also deserve a close look. A small storage shed may have different rules than a detached office, workshop, guest room, or accessory dwelling unit. The moment a structure includes living space, utilities, or significant size, permit requirements often become more involved.
When a Permit May Not Be Needed
Not every improvement needs a permit. Cosmetic work such as interior painting, installing many types of flooring, replacing cabinets without moving utilities, or changing countertops generally does not require one. Minor repairs may also be exempt when they do not alter structural components or building systems.
Still, homeowners should be cautious about assuming a project is permit-free. Replacing a window in the same opening may be simpler than enlarging the opening. Replacing a fixture may be different from relocating plumbing. Building a small deck may have different rules than building an elevated deck attached to the home.
The practical question is not just whether the project seems minor. It is whether the work changes the structure, use, safety systems, or major utilities of the home. When there is any doubt, confirming requirements before work begins is the safer and less expensive choice.
Why Skipping a Permit Can Cost More Later
Unpermitted additions can create serious headaches, even when the construction looks well done. During a home sale, buyers, appraisers, lenders, and inspectors may question added square footage that does not appear in official records. That can delay a transaction, reduce the home’s appraised value, or lead to last-minute negotiations.
There can also be safety concerns. Without plan review and inspections, it is harder to know whether the foundation, framing, wiring, drainage, and fire safety details were completed correctly. Problems hidden behind drywall can be expensive to correct after the fact.
If local officials discover unpermitted work, a homeowner may be required to obtain a retroactive permit. Depending on the project, that can mean opening walls or ceilings for inspection, revising work to meet current code, paying fees, and dealing with delays. Starting correctly is usually much easier than trying to document or fix the work later.
The Permit Process for an Addition
The process usually starts with a clear scope of work. Before plans are drawn, it helps to define the room’s purpose, approximate size, desired finishes, and budget. A larger family room may sound simple, but decisions about rooflines, windows, HVAC, foundation work, and connections to the existing house all affect cost and permitting.
Next, plans are prepared for review. Depending on the scope, these may include site plans, floor plans, elevations, structural details, energy calculations, and notes for electrical, plumbing, and mechanical work. Some additions need engineering, especially where new beams, large openings, second-story loads, or foundation changes are involved.
After plans are submitted, the building department reviews them and may request corrections or more information. This is normal. It is better to resolve questions on paper than discover conflicts after demolition or framing has begun.
Once permits are issued, construction can begin. Inspections take place at key stages, often including foundation, framing, rough electrical, rough plumbing, insulation, drywall, and final completion. The sequence varies, but inspections help confirm that each phase is ready before it is covered up.
Budgeting for More Than Construction
A realistic addition budget should account for design, engineering, permits, plan review fees, inspections, and possible utility upgrades, not only labor and materials. Permit costs are only one part of the picture, but ignoring them can make an early budget look better than the final project actually will.
Older Sacramento-area homes may bring additional considerations. Existing electrical panels may not have capacity for a larger home. Older plumbing, outdated insulation, or uneven foundations can affect how a new addition connects to the original structure. These discoveries do not automatically make a project impractical, but they should be discussed before a final scope and budget are set.
A licensed contractor can help homeowners identify these questions early, coordinate the right professionals, and keep the work organized from planning through final inspection. At DL Remodeling, that practical planning is part of helping homeowners make confident decisions before construction begins.
A Better Way to Start Your Addition
Before committing to a layout or collecting material samples, take time to verify the property limits, local zoning rules, and permit needs for the specific addition you have in mind. Bring a simple wish list to your first contractor consultation: how you want to use the space, what problems the addition should solve, your preferred timeline, and the budget range you want to protect.
A well-planned addition should feel like it has always belonged to the home. Starting with the right permits, clear plans, and an experienced local team gives that new space the strongest possible foundation.