
A bathroom that feels perfectly usable at 55 can become the room that causes the most concern at 75. A high tub wall, slick tile, dim lighting, or a narrow doorway can turn ordinary routines into unnecessary risks. Aging in place remodeling addresses those issues before they force a homeowner to move, helping Sacramento families make practical improvements that support comfort, safety, and independence at home.
The goal is not to make a house feel clinical or institutional. It is to create a home that works better as needs change. For some homeowners, that means a full bathroom renovation with a curbless shower. For others, it may mean better lighting, new flooring, a wider doorway, or a first-floor bedroom. The right scope depends on the home, the budget, and the people who live there.
Start With the Areas Used Every Day
Most aging-in-place projects should begin with the spaces used most often: the bathroom, kitchen, entry, bedroom, and main living areas. These rooms affect daily routines, and small changes there can have a meaningful effect on confidence and mobility.
A homeowner does not need to remodel every room at once. In many cases, a focused upgrade solves the immediate concern while creating a good foundation for future improvements. A licensed remodeling contractor can help identify which changes will make the greatest difference without stretching the project beyond the agreed budget.
Aging in Place Remodeling in the Bathroom
Bathrooms are usually the highest-priority room because water, hard surfaces, and tight spaces create a greater risk of slips and falls. A well-planned bathroom remodel can improve safety without sacrificing a clean, comfortable appearance.
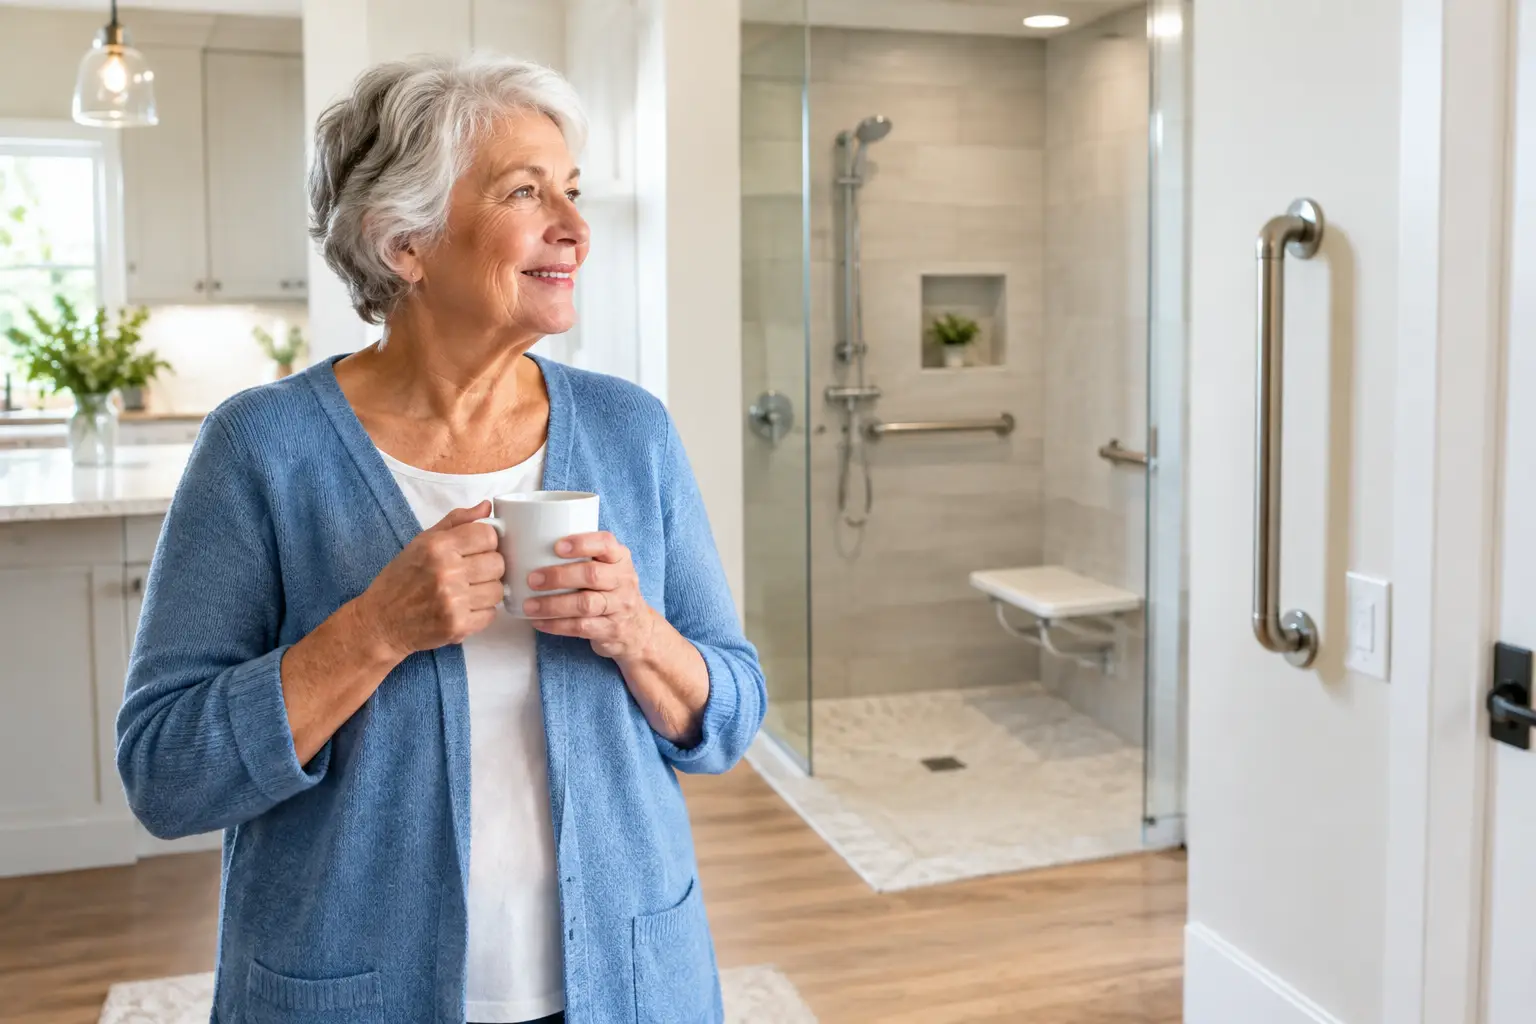
A curbless or low-threshold shower removes the need to step over a tub wall. This is one of the most useful upgrades for homeowners with limited mobility, but it requires careful planning. Proper shower slope, waterproofing, drainage, and tile installation all matter. The work should be completed correctly from behind the walls outward, not treated as a quick cosmetic change.
A built-in shower bench can offer a place to sit when needed, while a handheld showerhead makes bathing more flexible. Grab bars are another practical addition, especially near the shower and toilet. They should be secured to proper framing or blocking, not simply attached to drywall. When planned during a remodel, blocking can also be installed behind finished walls for future grab bars, even if the homeowner does not need them yet.
Slip-resistant flooring, comfort-height toilets, lever-style faucet handles, and brighter lighting can complete the space. The best bathroom design keeps commonly used items within easy reach and leaves enough open floor area for comfortable movement. If a walker or wheelchair may be needed later, doorway width and turning space should be considered early in the design process.
Make Entries and Walkways Easier to Use
The trip from the driveway to the front door deserves as much attention as the rooms inside. An uneven walkway, loose step, poor exterior lighting, or narrow entry can make coming home more difficult than it needs to be.
Aging-in-place improvements may include repairing concrete, improving exterior lighting, adding secure handrails, or replacing steep steps with a safer entry solution where the property allows. Inside, removing raised thresholds between rooms can reduce tripping hazards and make it easier to move a walker, wheelchair, or rolling cart through the home.
Doorways are another common concern. Widening a doorway during a larger renovation is often more straightforward than trying to modify it after new finishes are in place. Not every doorway needs to be widened, but entrances to bathrooms, bedrooms, and main living spaces are usually the most valuable places to evaluate.
Build a Kitchen That Reduces Reaching and Bending
Kitchen remodeling for aging in place is less about changing the look of the room and more about making everyday tasks easier. The kitchen should support safe food preparation, cooking, and cleanup without constant stretching, bending, or carrying heavy items across the room.
Thoughtful cabinetry makes a major difference. Deep drawers can be easier to use than lower cabinets because they bring pots, pans, and pantry items into view. Pull-out shelves, easy-grip hardware, and organized storage reduce the need to reach into the back of a cabinet. Frequently used dishes and food items should be placed between counter and shoulder height whenever possible.
Countertop height is not one-size-fits-all. Standard-height counters work well for many homeowners, while a lowered work area can provide a comfortable seated prep space. The best choice depends on who uses the kitchen and how they use it. A remodeling plan should be based on real daily habits, not a generic layout.
Good lighting is equally useful. Under-cabinet lighting improves visibility at the countertop, while bright, evenly distributed overhead lighting helps reduce shadows. Lever handles, pull-down faucets, and appliances with easy-to-read controls can make the kitchen more convenient without changing its familiar feel.
Choose Flooring and Lighting With Safety in Mind
Flooring connects the entire home, so it should be selected with both appearance and traction in mind. Highly polished surfaces may look attractive, but they can be slippery when wet. Loose rugs, curled carpet edges, and abrupt changes in flooring height are common trip hazards.
Many homeowners choose durable hard-surface flooring with a low-profile transition between rooms. The right material depends on the household. Some families prefer the softer feel of carpet in bedrooms, while others want continuous flooring to simplify movement and cleaning. What matters most is a secure installation, level transitions, and a finish that fits the room’s use.
Lighting deserves more attention than it often receives. Aging eyes generally need more light to see clearly, particularly on stairs, in hallways, and around bathroom mirrors. Adding recessed lighting, wall fixtures, or under-cabinet lighting can make a home safer and more pleasant. Three-way switches at both ends of a hallway or staircase are simple improvements that make sense for many households.
Plan for a First-Floor Living Option
A two-story home does not always require a major addition to support aging in place. Sometimes an existing office, den, or formal dining room can be adapted into a bedroom or flexible living space. A nearby full bathroom, or a bathroom that can be remodeled, may make that option especially practical.
For homeowners considering a larger renovation, adding a first-floor suite can offer long-term flexibility for an aging parent, an adult child, or visiting family. This is a bigger investment, and it may involve structural work, plumbing, electrical updates, permits, and detailed planning. Still, it can be a sensible choice when the family intends to remain in the home for many years.
The right answer depends on the layout of the house and the homeowner’s plans. A modest bathroom renovation may be enough for one household. Another may benefit more from reworking a first-floor room. A good contractor will discuss both the immediate need and the longer-term value of each option.
Prioritize the Work Without Overbuilding
Aging-in-place remodeling is most effective when it is planned around real priorities rather than a long list of products. Start by walking through a normal day at home. Notice where someone has to step over a threshold, reach overhead, carry items up stairs, navigate poor lighting, or use a room with little clearance.
Then separate needs into three groups: changes that solve a current safety issue, updates that prepare the home for later, and improvements that are simply nice to have. This approach helps protect the budget while keeping the project focused.
For example, a homeowner may need a safer shower now but only want to add wall blocking for future grab bars. Another homeowner may choose to replace worn flooring throughout the main level but wait on a kitchen remodel. There is no single checklist that fits every home.
It also helps to coordinate connected work. If walls are already being opened for a bathroom remodel, it may be a good time to update plumbing, improve lighting, widen a doorway, or prepare for future accessibility features. Combining related work can reduce disruption compared with completing separate projects years apart.
Choose a Contractor Who Plans Beyond the Finish Line
These projects require more than selecting attractive finishes. The work needs to account for clearances, safe installation, durable materials, drainage, proper backing for hardware, and how the household will use the space each day. Clean workmanship and a well-managed schedule matter too, especially when homeowners are living in the house during construction.
DL Remodeling works with Sacramento-area homeowners to plan practical renovations that fit their homes, priorities, and budget. A clear consultation helps establish the project scope before work begins, whether the need is a focused bathroom update, new flooring, or a larger whole-home renovation.
The best time to think about aging in place is while home improvements are still a choice, not an emergency. A safer shower, brighter hallway, more accessible kitchen, or first-floor living option can help a home continue to serve the people and memories already rooted there.







Pingback: 8 Emerging Bathroom Design Trends That Last - DL Remodeling