

A kitchen can look dated without being the real problem. More often, the daily frustration comes from a crowded layout, limited counter space, worn cabinets, poor lighting, or appliances that no longer fit the way your family cooks. Kitchen remodeling gives Sacramento homeowners a chance to fix those practical issues while creating a room that feels more comfortable, organized, and enjoyable to use.
The best projects do not begin with picking a backsplash. They begin with an honest look at how the kitchen works now, what needs to change, and where the budget will make the biggest difference. A clear plan helps prevent costly changes after construction has started and makes the entire process easier on your household.
Start With How Your Kitchen Is Used
Before choosing finishes, think through an ordinary weekday in your home. Who cooks? Where do groceries land when they come in? Is the kitchen used for homework, family meals, entertaining, or all of the above? The answers point to improvements that will matter long after the new paint and countertops are installed.
For some homeowners, the priority is better storage. Deep drawers, a pantry cabinet, pullout shelves, and well-planned corner storage can reduce countertop clutter and make everyday items easier to reach. For others, the main issue is movement. A narrow aisle, an island that is too large, or a refrigerator door that blocks a walkway can make a kitchen feel cramped even when it has plenty of square footage.
A full layout change can deliver a major improvement, but it also affects cost and schedule. Moving plumbing, gas lines, electrical wiring, or walls requires more planning than replacing cabinets in their existing locations. Keeping the basic footprint may be the smarter choice when cabinets and surfaces are the main concern. It depends on whether the current layout is merely outdated or truly difficult to live with.
Set a Kitchen Remodeling Budget Around Priorities
Every remodeling budget has limits, and a dependable plan accounts for them early. Start by separating must-have work from nice-to-have upgrades. If old plumbing, damaged subflooring, insufficient electrical capacity, or ventilation problems are present, those items should be addressed before decorative features.
Cabinetry, countertops, appliances, flooring, lighting, labor, permits, and demolition all contribute to the final cost. Homeowners should also set aside a reasonable contingency for conditions that cannot be confirmed until work begins. An older Sacramento home may have hidden water damage, outdated wiring, or wall repairs behind existing cabinets. Planning for the unexpected is not pessimistic. It is a practical way to protect the project from unnecessary stress.
Cost control does not mean choosing the lowest-priced option in every category. It means spending deliberately. For example, durable cabinet boxes and quality installation may offer more lasting value than a high-end decorative finish paired with weak construction. A contractor should explain where the budget is going, what is included in the scope, and what choices could affect the total before work begins.
Choose Materials for Real Life
A kitchen should stand up to dropped utensils, spilled sauce, wet shoes near an exterior door, and regular cleaning. Materials should fit the household, not just a photo.
Cabinets are one of the biggest visual and functional investments. Painted cabinets create a clean, updated look, while stained wood can bring warmth and character. The better choice depends on the home’s style and the amount of maintenance the homeowner wants to take on. Soft-close hardware, sturdy drawer construction, and smart interior organization often make a greater daily difference than the door style alone.
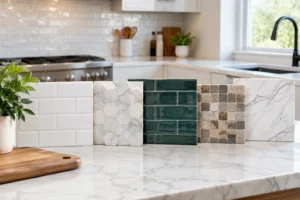
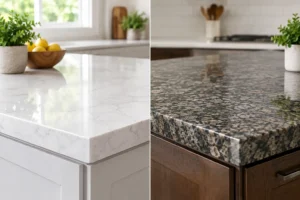
For countertops, homeowners commonly compare quartz, natural stone, laminate, and solid-surface options. Quartz is popular because it offers a consistent appearance and low-maintenance durability. Natural stone has variation that many people love, but some types require more care. Laminate can be a practical budget-conscious option, especially when the project includes several other needed improvements. There is no single right answer, only the material that best matches the budget, look, and maintenance expectations.
Flooring needs the same practical attention. Tile performs well in busy kitchens and handles moisture, but it can feel hard and cool underfoot. Luxury vinyl plank offers a comfortable, durable option with many styles. Hardwood can create continuity with nearby rooms, although it needs protection from standing water. Consider how the flooring will connect to adjoining spaces, especially when a kitchen remodel is part of a larger home renovation.
Plan Lighting Before the Walls Are Closed
Many older kitchens rely on one ceiling fixture to light the whole room. That often leaves work areas in shadow. A more useful lighting plan combines general room lighting with focused task lighting and a few accent fixtures where they add value.
Recessed lights can provide even coverage, while pendant lights may work well over an island or peninsula. Under-cabinet lighting makes food preparation easier and gives the kitchen a welcoming look in the evening. Lighting should be planned alongside cabinet placement because upper cabinets, range hoods, and shelving all affect where fixtures belong.
Electrical planning also deserves attention. Think about outlets for small appliances, charging devices, a microwave, and any appliance upgrades. Adding outlets after finishes are complete can be disruptive, so it is better to discuss how the kitchen will be used before electrical work begins.
Prepare Your Home for the Construction Phase
Even a well-managed remodel creates a temporary change to daily routines. The kitchen may be unavailable for part of the project, and there will be noise, workers coming and going, and materials being delivered. Knowing what to expect allows your family to prepare without feeling caught off guard.
Set up a temporary food and drink station in another room if possible. A microwave, coffee maker, cooler, and a small supply of disposable dishes can make the transition more manageable. Store frequently used items where they are easy to access, and pack the rest before demolition starts. If you have pets or young children, discuss work hours, access points, and safety arrangements with your contractor.
Clean workmanship matters during this phase. Floors and nearby areas should be protected, dust should be controlled as much as the work allows, and the jobsite should be kept orderly. Clear communication also matters. Homeowners should know the expected schedule, who to contact with questions, and when decisions need to be made to avoid delays.
Work With a Contractor Who Sees the Full Picture
Kitchen work often connects to more than cabinets and countertops. Drywall repair, painting, flooring, electrical updates, plumbing changes, and structural work may all be part of the scope. Working with a licensed residential contractor capable of managing these connected details can reduce confusion and help keep the project moving in the right order.
During an estimate, share your goals, concerns, and budget range openly. A useful consultation should cover the existing space, the work required, material preferences, timeline expectations, and any issues that may affect the project. Be wary of vague scopes or promises that sound too easy. A solid plan identifies the work clearly and leaves room to address genuine surprises responsibly.
For homeowners in Sacramento and nearby Northern California communities, DL Remodeling brings a family-owned approach to projects ranging from focused kitchen updates to complete home transformations. The goal is straightforward: quality craftsmanship, a clean jobsite, honest communication, and work completed according to the agreed plan.
Your kitchen does not need every possible upgrade to work better for your family. The most successful remodel is the one that solves the problems you feel every day, respects the budget you have set, and leaves you with a space you will be glad to use for years.